27445 Grandon Ave, Livonia, MI 48150
- $419,900
- 4
- BD
- 4
- BA
- 3,423
- SqFt




- List Price
- $419,900
- MLS#
- 20261072822
- Status
- COMING SOON
- Bedrooms
- 4
- Bathrooms
- 4
- Half-baths
- 1
- Total Square Footage
- 3,423
- Subdivision
- PINE COVE ESTATES SUB
Property Description
Welcome home to this beautiful 4-bedroom, 3.5-bath ranch located in the desirable Pine Cove Estates and within the Livonia School District. Offering 1,839 square feet of living space plus a gorgeous finished basement, this home has plenty of room for everyday living and entertaining. The spacious living room features vaulted ceilings, creating a bright and open feel. The beautiful kitchen offers plenty of space for cooking and gathering and flows into a separate dining room. The primary suite features a vaulted ceiling, spacious walk-in closet, and a private full bath with a gorgeous tiled shower featuring two shower heads. Two additional main-floor bedrooms share a convenient Jack-and-Jill bathroom complete with a soaking jetted tub and separate tiled stand-up shower. The gorgeous finished basement provides even more living space and is perfect for entertaining, featuring a wet bar, a fourth bedroom with an egress window, a full bathroom, and plenty of additional space for a recreation room, home office, workout area, or gathering space. Situated on almost a half-acre with a fenced backyard, the outdoor space is just as impressive. Enjoy your own backyard retreat featuring an above-ground swimming pool sunken into the ground with a Trex deck, two gazebos, and plenty of room to relax, entertain, and enjoy the outdoors. An attached 2-car garage completes this wonderful home. Don’t miss the opportunity to own this spacious ranch in Pine Cove Estates. BATVAI.
Additional Information
- Year Built
- 1992
- Basement Type
- Finished
- Foundation
- Basement, Poured Concrete
- Acres
- 0.45
- Style
- Ranch
- Acres
- 0.45
- School District
- Livonia
- Appliances
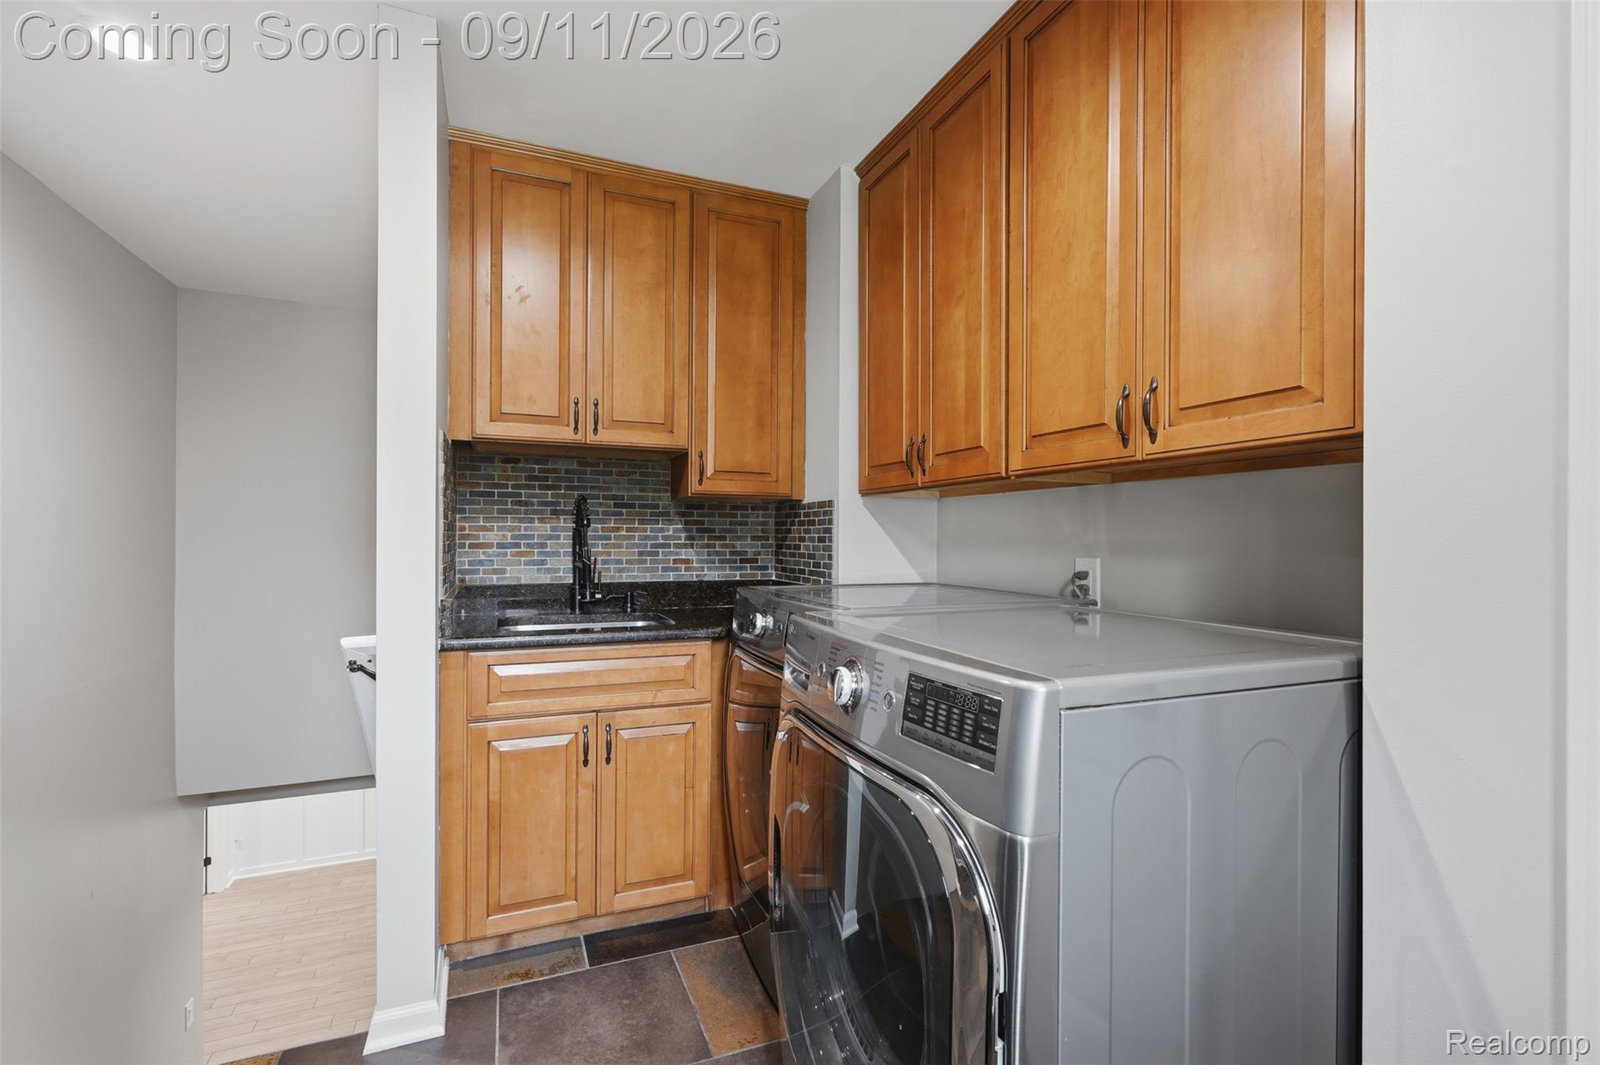
- Dishwasher, Dryer, Gas Range, Refrigerator, Microwave, Washer
- Cooling
- Ceiling Fan(s), Central Air
- Heating
- Forced Air, Natural Gas
- Exterior Features
- Lighting
- Garage Spaces
- 2
- Garage Description
- 2 Car, Attached
Mortgage Calculator
Courtesy of Berkshire Hathaway HomeServices Kee Realty Clinton 5868400400